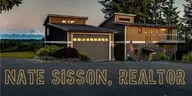


3516 80th Avenue Ct NW, Gig Harbor, WA 98335
See all 40 photos
3516 80th Avenue Ct NW, Gig Harbor, WA 98335
REQUEST A TOUR If you would like to see this home without being there in person, select the "Virtual Tour" option and your agent will contact you to discuss available opportunities.
In-PersonVirtual Tour
Listed by:Neighborhood Experts Real Est. • Paige Schulte
$ 1,299,000
Est. payment /mo
First Look

3516 80th Avenue Ct NW Gig Harbor, WA 98335

3 Beds

2.5 Baths

3,358 SqFt


UPDATED:

Key Details

Property Type Single Family Home

Sub Type Single Family Residence

Listing Status First Look

Purchase Type For Sale

Square Footage 3,358 sqft

Price per Sqft $386

Subdivision Artondale

MLS Listing ID 2584785

Style 16 - 1 Story w/Bsmnt.

Bedrooms 3

Full Baths 2

Half Baths 1

Year Built 2016

Annual Tax Amount $10,610

Lot Size 5.790 Acres

Property Sub-Type Single Family Residence

Property Description

Set on 5.79 forested acres, this turnkey 2016 home pairs a light-filled interior with spaces designed to connect easily to the outdoors. Vaulted ceilings and skylights draw daylight into the heart of the home, while the great room centers around a linear stone fireplace and opens directly to the covered deck. White cabinetry with glass-front uppers gives the kitchen a crisp look, complemented by quartz counters, a gas cooktop with hood, and an island with prep sink and bar seating. A dedicated dining room beneath a row of high windows adds another light-filled space for gathering. The main-level primary suite extends to the covered deck and features a freestanding soaking tub, glass shower, double vanity, and walk-through closet. A laundry room is conveniently located off the bedroom wing, while the office is already outfitted with a custom built-in desk, bookcases, and file cabinets. Downstairs, the daylight lower level expands the living space with direct access to the patio, two additional bedrooms, a full bath, rec room, and theater room with wet bar. Outside, professionally designed hardscape creates multiple places to enjoy the forested setting, including a large paved patio, fire pit, and hot tub, and storage shed. Central A/C, built-in central vacuum, and a sprinkler system. Professionally designed hardscape includes a large paved patio, fire pit, and hot tub.

Location

State WA

County Pierce

Area 7 - Artondale

Rooms

Basement Daylight, Finished

Main Level Bedrooms 1

Interior

Interior Features Bath Off Primary, Built-In Vacuum, Dbl Pane/Storm Window, French Doors, High Tech Cabling, Hot Tub/Spa, Skylight(s), Sprinkler System, Vaulted Ceiling(s), Walk-In Closet(s), Water Heater, Wet Bar, Wired for Generator

Flooring Ceramic Tile, Engineered Hardwood, Carpet

Fireplaces Type Gas

Fireplace false

Appliance Dishwasher, Dryer, Microwave, Range, Refrigerator, Stove(s)/Range(s), Washer

Exterior

Exterior Feature Cement Planked

Amenities Available Cable TV, Deck, Gas Available, High Speed Internet, Hot Tub/Spa, Outbuildings, Patio, RV Parking, Sprinkler System

View Y/N Yes

View Territorial

Roof Type Composition

Garage Yes

Building

Lot Description Dead End Street, Paved

Story One

Sewer Septic Tank

Water Public

New Construction No

Schools

Elementary Schools Artondale Elem

Middle Schools Kopachuck Mid

High Schools Gig Harbor High

School District Peninsula

Others

Senior Community No

Acceptable Financing Conventional, FHA, USDA Loan, VA Loan

Listing Terms Conventional, FHA, USDA Loan, VA Loan

Virtual Tour https://j2g-creative.aryeo.com/videos/01a04988-7df2-71a4-9c9b-8b390e0a1d85?v=88


Northwest MLS (NWMLS)

GET MORE INFORMATION

Go tour this home

3516 80th Avenue Ct NW